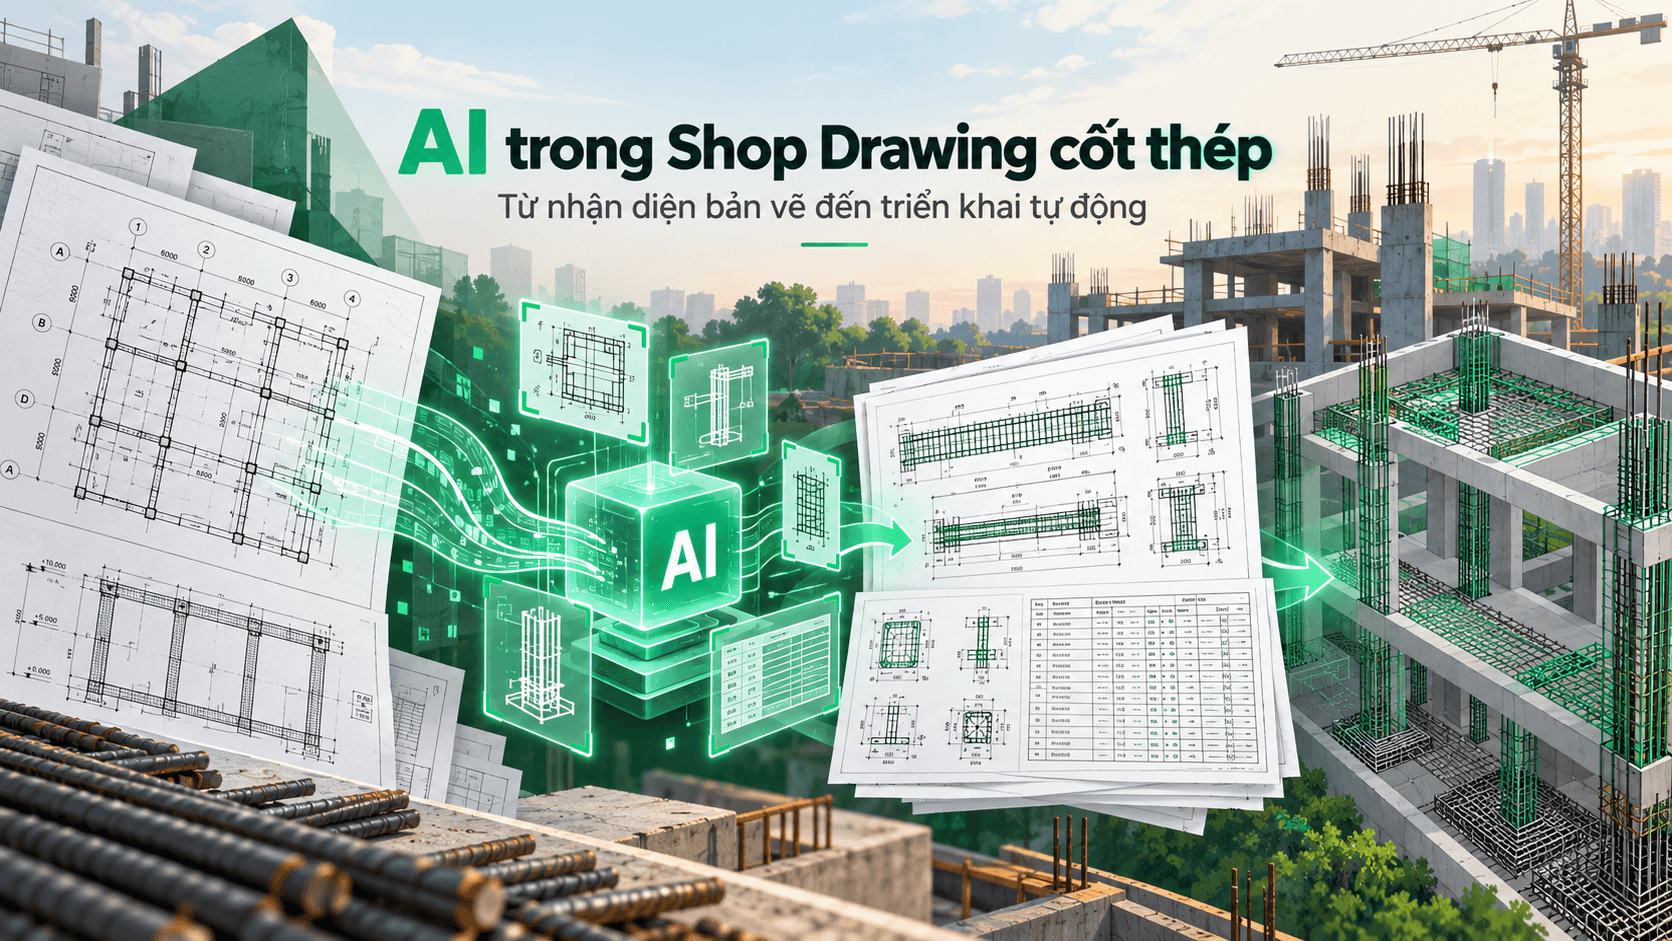
AI in Rebar Shop Drawing: From Drawing Recognition to Automated Deployment
Artificial intelligence (AI) applications are opening up new approaches in the implementation of reinforcement shop drawings. Instead of spending most of their time reading drawings, extracting information, and performing manual data entry, engineers can leverage AI to simplify repetitive steps and focus more on reviewing and optimizing construction drawings.
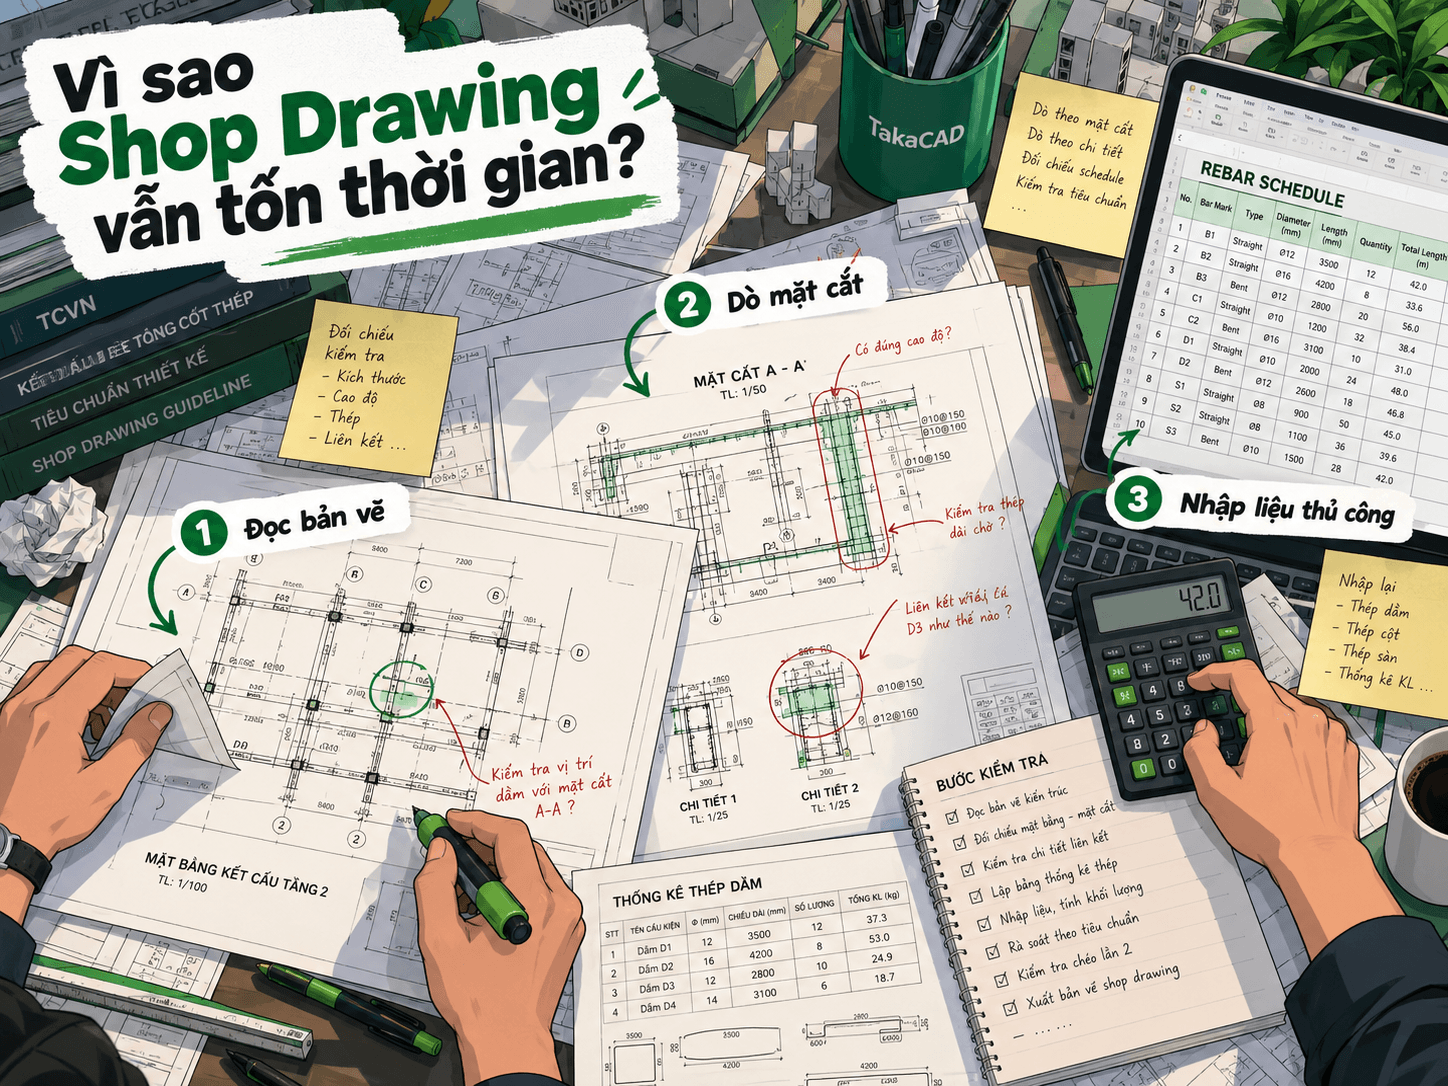
1. Why does implementing Shop Drawings still take so much time?
For construction engineers, implementing Shop Drawings is not simply a matter of converting design drawings into detailed construction drawings.
To complete a set of reinforcement Shop Drawings, engineers typically go through several steps: reading structural drawings, cross-referencing sections, determining component dimensions, checking reinforcement specifications, arranging the rebar, and finalizing the drawings for construction.
The problem is that not every step requires complex technical decisions. A significant portion of time is instead spent on repetitive tasksPlease provide the text you would like me to translate.
Read and compare drawings: Search for component information between plans, sections and design notes.
Manual data entry: Determine the size, quantity, diameter, and reinforcement parameters to be entered into the implementation process.
Check synchronization: Cross-check data between components, cross-sections, and statistical tables.
Update when the design changes: Review the affected information and edit the drawings accordingly.
In particular, for projects with a large number of components, the amount of operations can increase significantly. Just one change in design drawings can lead to a series of checks and updates.
This is precisely why automation, especially the application of AI in Shop Drawing, is increasingly becoming a compelling direction for development.
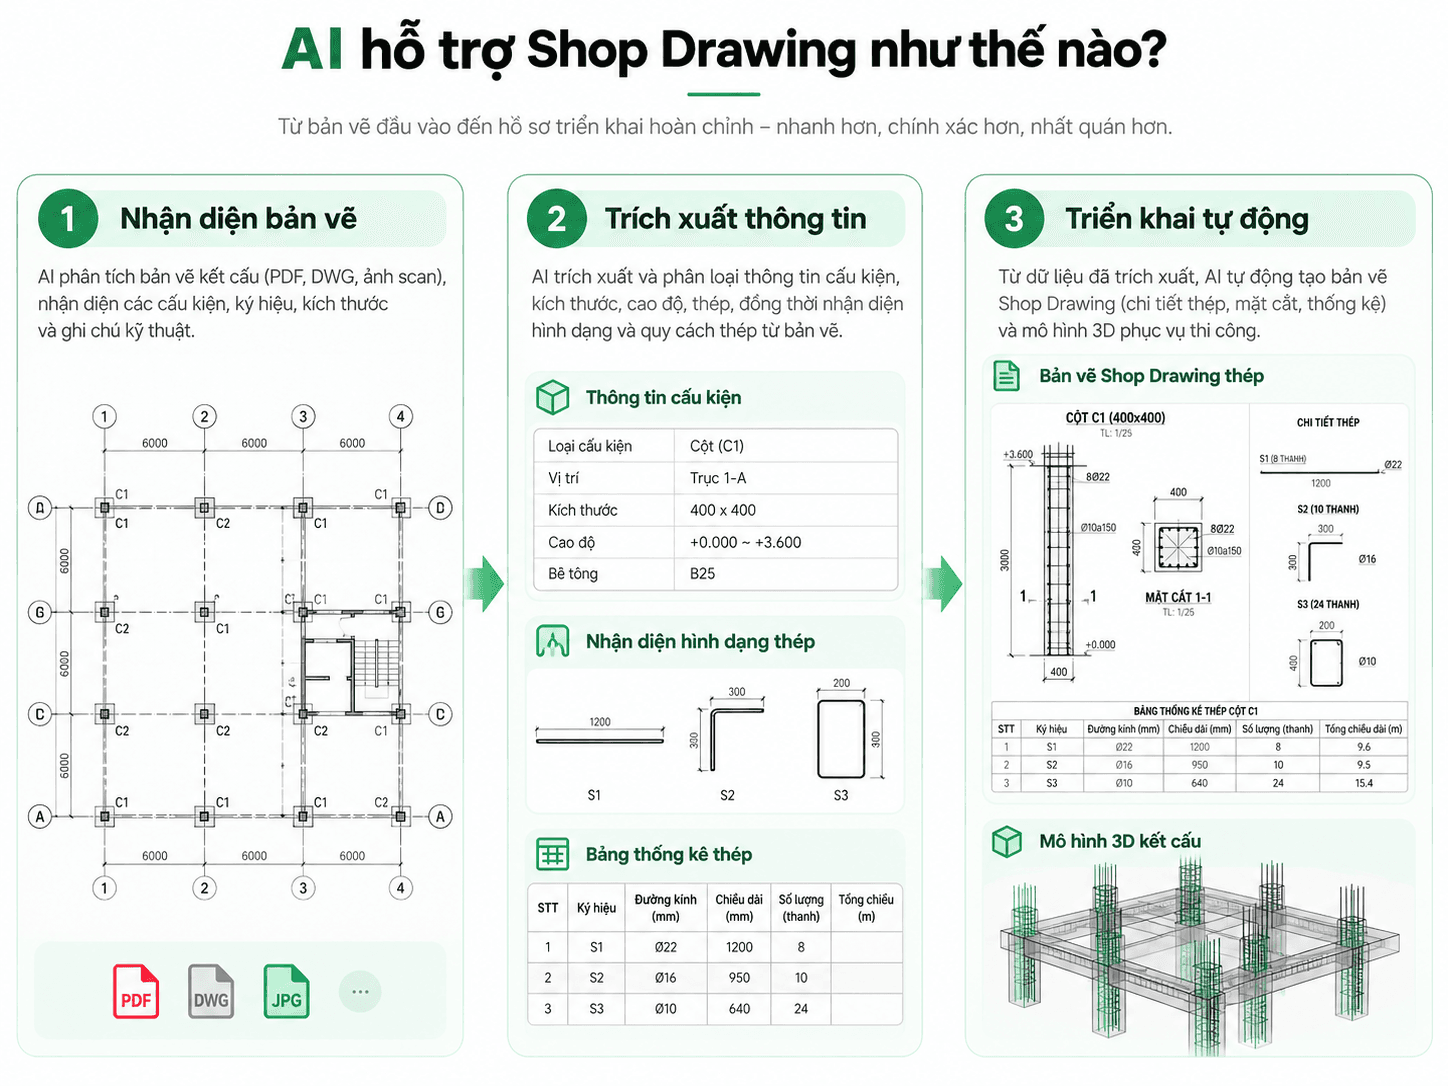
2. How can AI support reinforcement Shop Drawings?
While traditional CAD tools primarily support drawing and editing operations, AI opens up the possibility of supporting information processing right from the input drawing data.
2.1. Identifying information from structural drawings
Typically, engineers need to observe the drawings, read the symbols, find the corresponding cross-sections, and determine the necessary parameters.
With drawing recognition technology, AI can be applied to analyze input data, recognize information related to components, and support the data extraction process.
For example, for beam drawings, the information to be processed may include the component name, geometric dimensions, main reinforcement, or stirrups.
Instead of having to search and re-enter all the information manually, engineers can use the recognition results as a basis for testing and continuing implementation.
The ability to recognize reality still depends on the quality of the drawings, the data organization, and the scope of support provided by each software.
2.2. Extract and organize component data
Identifying new information is only the first step. The next important thing is to convert that information into usable data for the Shop Drawing process.
When information is extracted and organized into component data, engineers can more conveniently:
Monitor and manage component parameters.
Check for data consistency.
Adjust information before deployment.
Limit the re-entry of data already present on the drawing.
The notable point of this approach lies not only in the processing speed but also in the ability to build a more seamless workflow from design data to construction drawings.
2.3. Supports automation of Shop Drawing deployment
After the component data is recognized, extracted, and verified, the software can use this information to support the drawing deployment process.
Instead of performing multiple individual operations, engineers can leverage automation workflows to reduce repetitive workloads.
Depending on the features and processing capabilities of each solution, automation can be applied in steps such as data preparation, creating structural drawings, reinforcing steel layout or statistics.
However, automatically generating drawings does not mean they are ready for construction. The results still need to be verified against the design documents, applicable standards, and actual site conditions.
3. From manual processes to AI-powered processes: Where is the difference?
Imagine an engineer who needs to implement Shop Drawings for a group of beam components in a project.
With the traditional process, engineers usually perform sequentially:
Open the design drawing and identify the components that need to be implemented.
Read the dimensions, trace the cross-sections, and determine the reinforcement information.
Enter data, set parameters and perform deployment operations.
Check, edit, finalize drawings and statistics.
With AI application process, the approach may vary:
Provide input drawings for the recognition tool.
Use AI to support the identification and extraction of component information.
Check, supplement, or adjust the recognized data.
Use confirmed data to support implementation and completion of Shop Drawing.
The important difference lies not in skipping the technical check steps, but in the fact that reduce the time spent reading, entering, and reorganizing information already available on the drawingsPlease provide the text you would like me to translate.
When repetitive tasks are simplified, engineers have more time to focus on problems that truly require expertise.
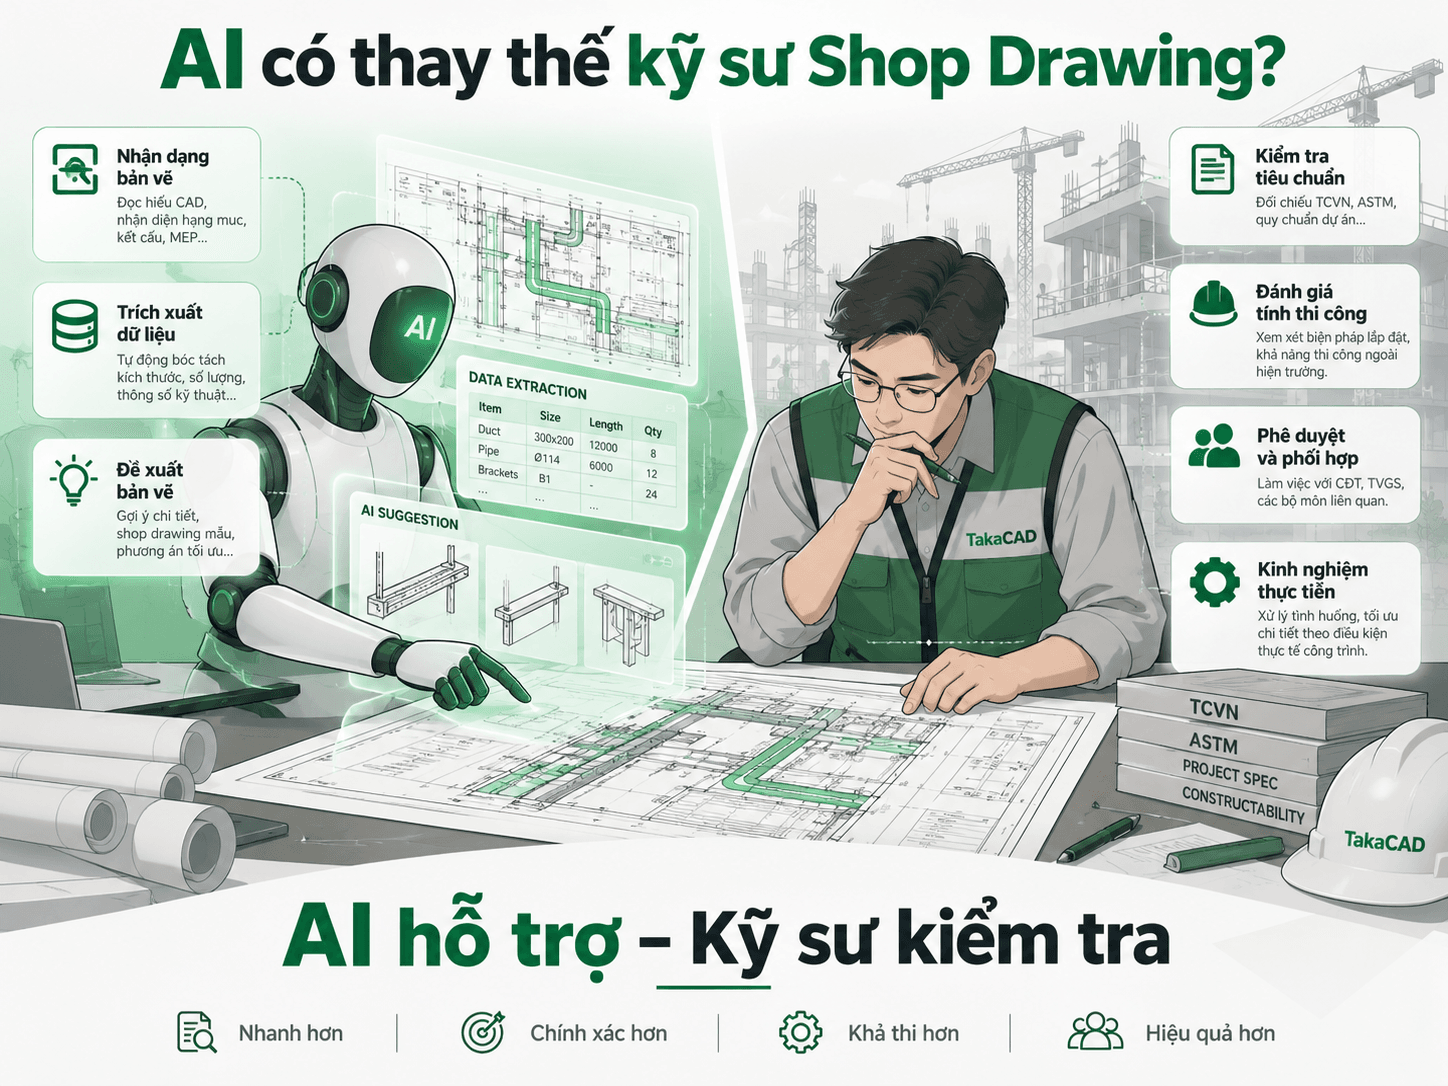
4. Can AI completely replace Shop Drawing engineers?
This is perhaps one of the most concerning questions as AI begins to be applied more deeply into the construction industry.
AI can support data recognition and automate several implementation steps. However, Shop Drawings are not merely the result of data processing.
A shop drawing must also meet many requirements related to reinforcement structure, constructability, technical standards, and the actual conditions of the project.
For example, engineers still need to consider:
Anchorage length, lap length and reinforcement arrangement.
Intersection position between components.
Ability to construct and erect rebar at construction site.
The consistency between Shop Drawings and the approved design documents.
These factors require professional knowledge, experience, and the ability to make practical assessments.
Therefore, AI should be seen as a tool to help engineers work more effectively, not as a solution to completely replace the engineer's role..
The greatest value of AI is not only to help complete work faster, but also to create conditions for people to focus more on the quality and feasibility of drawings.
5. TakaCAD AI – New approach in automating rebar Shop Drawing
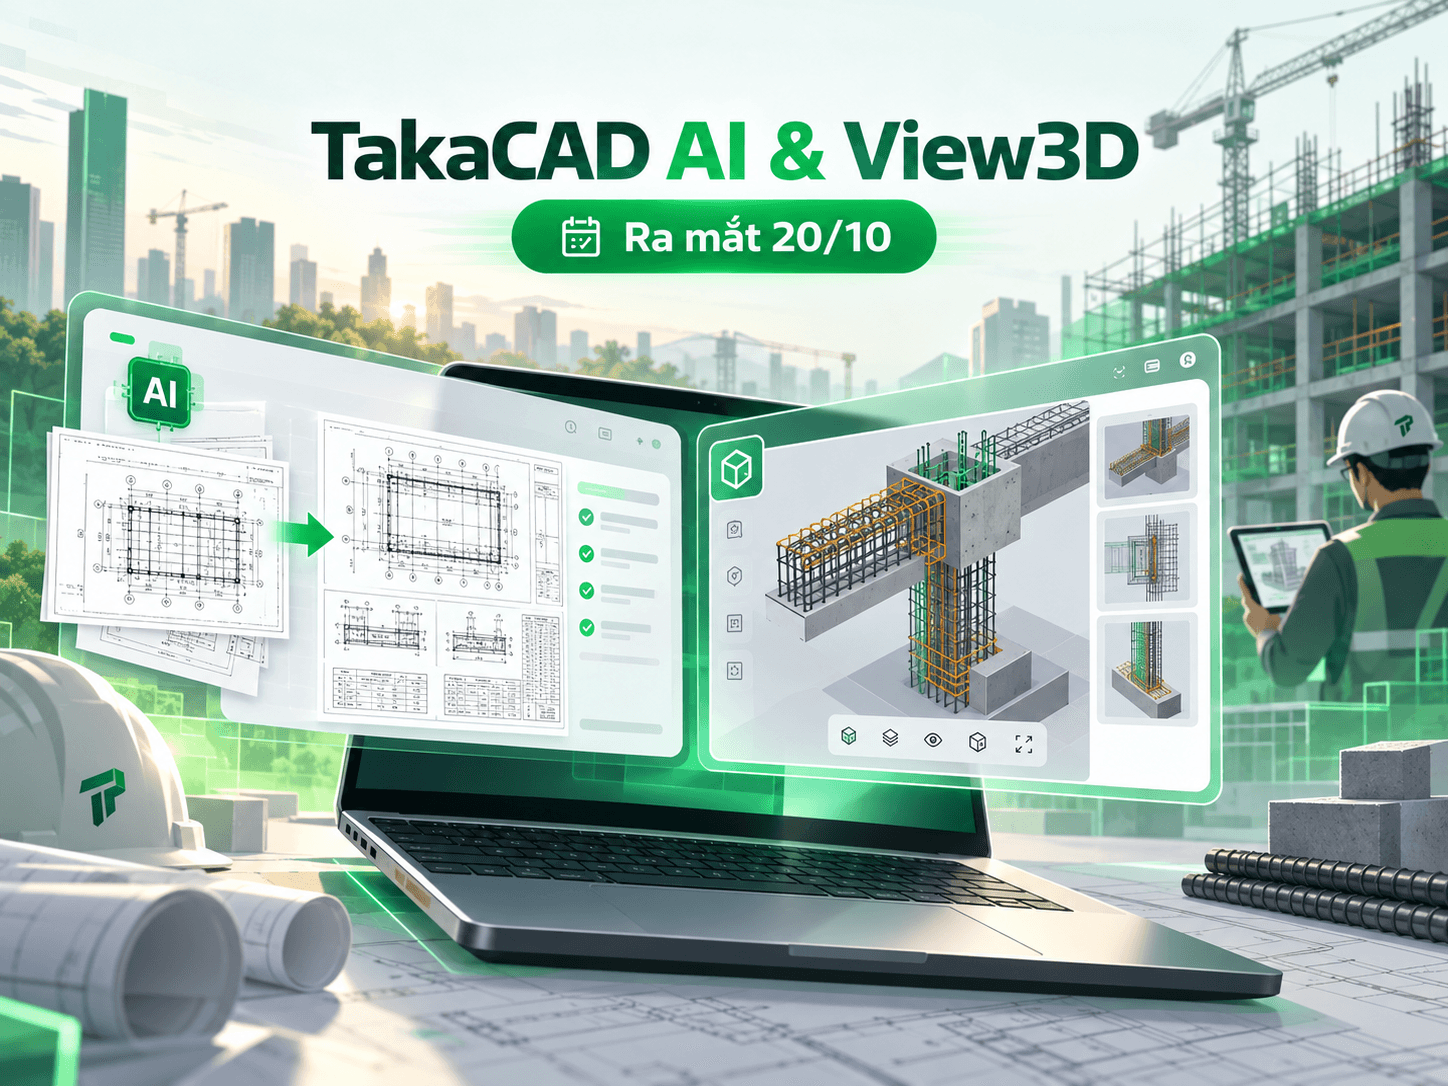
In order to further simplify the drawing deployment process, TakaCAD is preparing to introduce TakaCAD AI, the feature of applying artificial intelligence to the process of identifying and processing information from structural drawings.
Instead of having to perform many operations of reading drawings, determining parameters and entering data, TakaCAD AI focuses on the process of:
Drawing recognition → Information extraction → Automatic component deployment.
The highlight of the feature is the ability to support automatic component deployment with just one operation once the necessary data has been processed, helping to reduce repetitive data entry steps.
Parallel to AI, TakaCAD is also preparing to introduce View3D – View 3D components, allowing engineers to observe concrete and reinforcement in 3D directly within the deployment window, supporting the inspection of components before finalizing the drawings.
The combination of data automation and visual observability aims for a more convenient Shop Drawing process, from the information preparation stage to the verification of implementation results.
TakaCAD AI and View3D are expected to be officially introduced on October 20, 2026.
This will be an opportunity for engineers to learn firsthand how new technologies are applied to the reinforcement Shop Drawing deployment process.
6. Conclusion: The future of Shop Drawing is not just about drawing faster
The application of AI in Shop Drawing is not simply a story about the speed of creating drawings.
What is more interesting is the potential to change how engineers approach their work: from manual reading, entering, and processing data to a workflow supported by recognition and automation technology.
Although AI still needs to be verified and supervised by professionals, leveraging the right technology can help engineers reduce repetitive tasks, focusing instead on the quality of documentation and actual implementation efficiency.
Will the future of Shop Drawings be about drawing faster, or about no longer having to perform as many drawing and data entry tasks as before?
The answer will likely become clearer as AI solutions are integrated into actual workflows.
🚀 ANTICIPATE TAKACAD AI – LAUNCHING OCTOBER 20, 2026
Explore drawing recognition technology, information extraction, and automatic component deployment support with TakaCAD.
Please provide the text you would like me to translate. Explore TakaCAD
Please provide the text you would like me to translate. Register for a 30-day TakaCAD trial
☎️ Support Hotline/Zalo: 0356 719 001