

TakaCAD - Accelerate and optimizerebar shopdrawingfor Vietnamese engineers

Deploy rebar drawings quickly and accurately, helping engineers complete construction projects.

Quickly and accurately, helping engineers complete construction projects.

No need to change your workflow habits or depend on a single platform. TakaCAD runs reliably on both VinaCAD and AutoCAD, helping engineers deploy rebar drawings faster, with better consistency and flexibility.

Taka on VinaCAD
Taka on VinaCAD

Taka on VinaCAD

An optimized rebar shopdrawing solution for Vietnamese engineers, combined with a lightweight, fast CAD platform with clear licensing and easy enterprise rollout.

Taka on AutoCAD
Taka on AutoCAD

Taka on AutoCAD

A global-standard CAD software familiar to engineers for technical design and drawing deployment.

The leader behind TakaCAD development direction

Dr. Le Tien Trien – CEO of TGL Solutions

He earned a PhD in Electronics, Telecommunications, and IT in Japan, served as a Senior Researcher at Hitachi, and owns more than 10 international patents.

With a strong technology foundation and practical experience in delivering construction digital transformation projects in Japan, he is steering TakaCAD to become a CAD tool that helps Vietnamese engineers work faster, more accurately, and more professionally.

0+

Years established

0+

Global branches

TOP 0

Vietnam Construction Digital Transformation

0+

Employees

Five steps to automate the full rebar detailing workflow

From input data to drawings and quantity reports, TakaCAD helps engineers deploy consistently and accurately across each workflow.
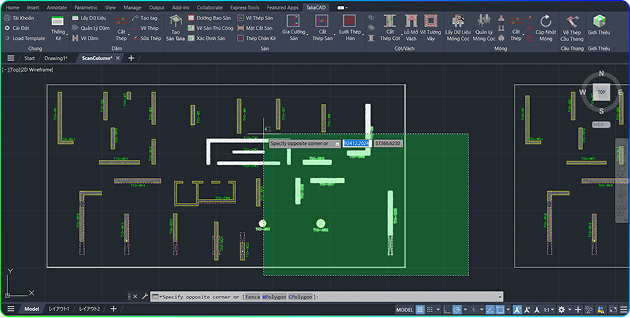
CAD screen for setting up member data

Step 01 - Set up and capture member data

  • Define project information
  • Scan drawings (DWG / Excel) to extract member data
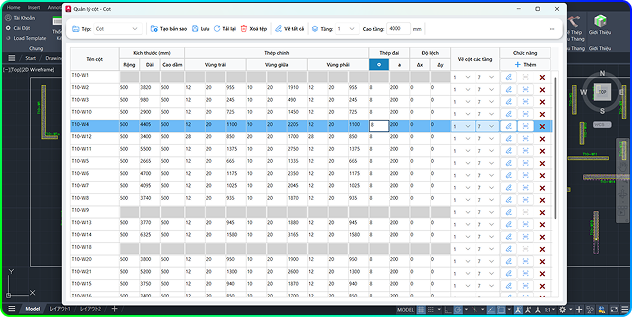
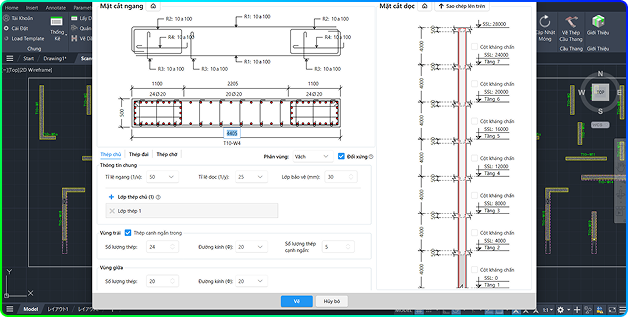
Data table for editing member parameters

Step 02 - Edit parameters visually

  • Edit data in the management table or member interface
  • Update visuals and parameters in real time
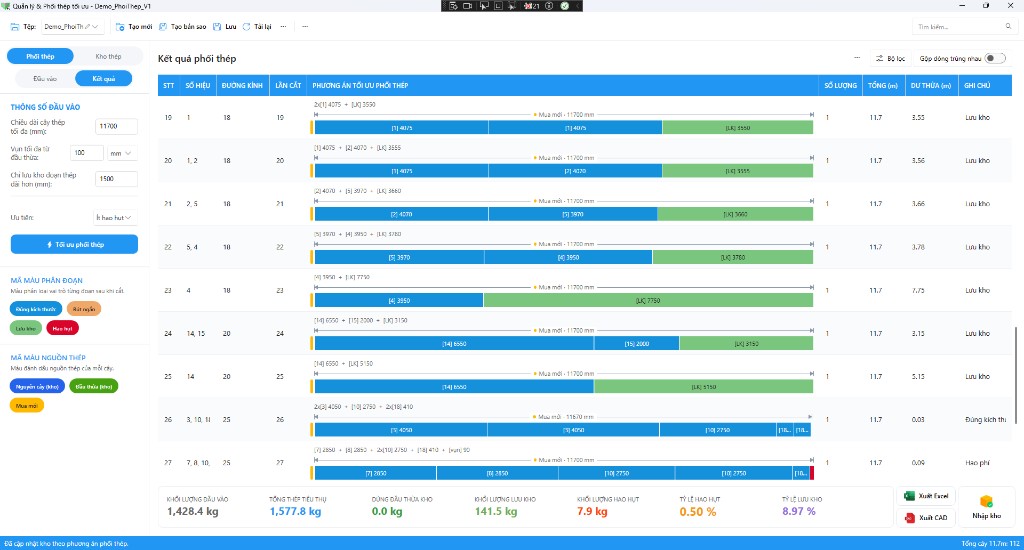
Screen for choosing the optimal rebar nesting plan

Step 03 - Choose the optimal rebar nesting plan by waste ratio and inventory

  • Enter rebar data to nest from Excel or directly from CAD
  • Nest rebar quickly using priority modes
  • Update results to the rebar warehouse and review the detailed activity log
Screen for creating drawings and structural models

Step 04 - Generate drawings quickly

  • Draw individual members or the full dataset
  • Automatically generate design drawings / shop drawings
  • Model design drawings with ETABS
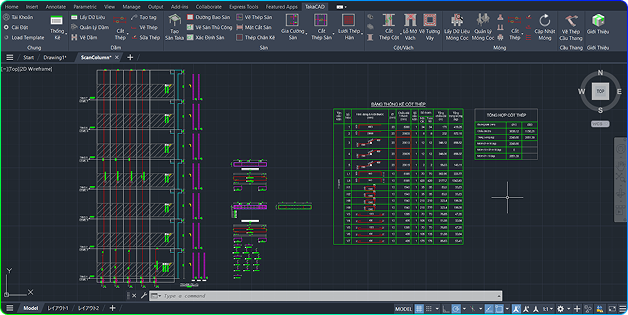
Screen for rebar quantity takeoff

Step 05 - Produce accurate rebar quantities

  • Scan drawings to extract rebar
  • Quantify count, weight, and shape

Why choose TakaCAD

  • TakaCAD is integrated directly on VinaCAD — Vietnam's free licensed CAD platform.
  • Flexibly runs alongside AutoCAD for easy switching and use.

BUY 1 GET 2 - Integrated directly on the free licensed VinaCAD platform

Applicable to every structural member

Bulk deployment - Strong automation
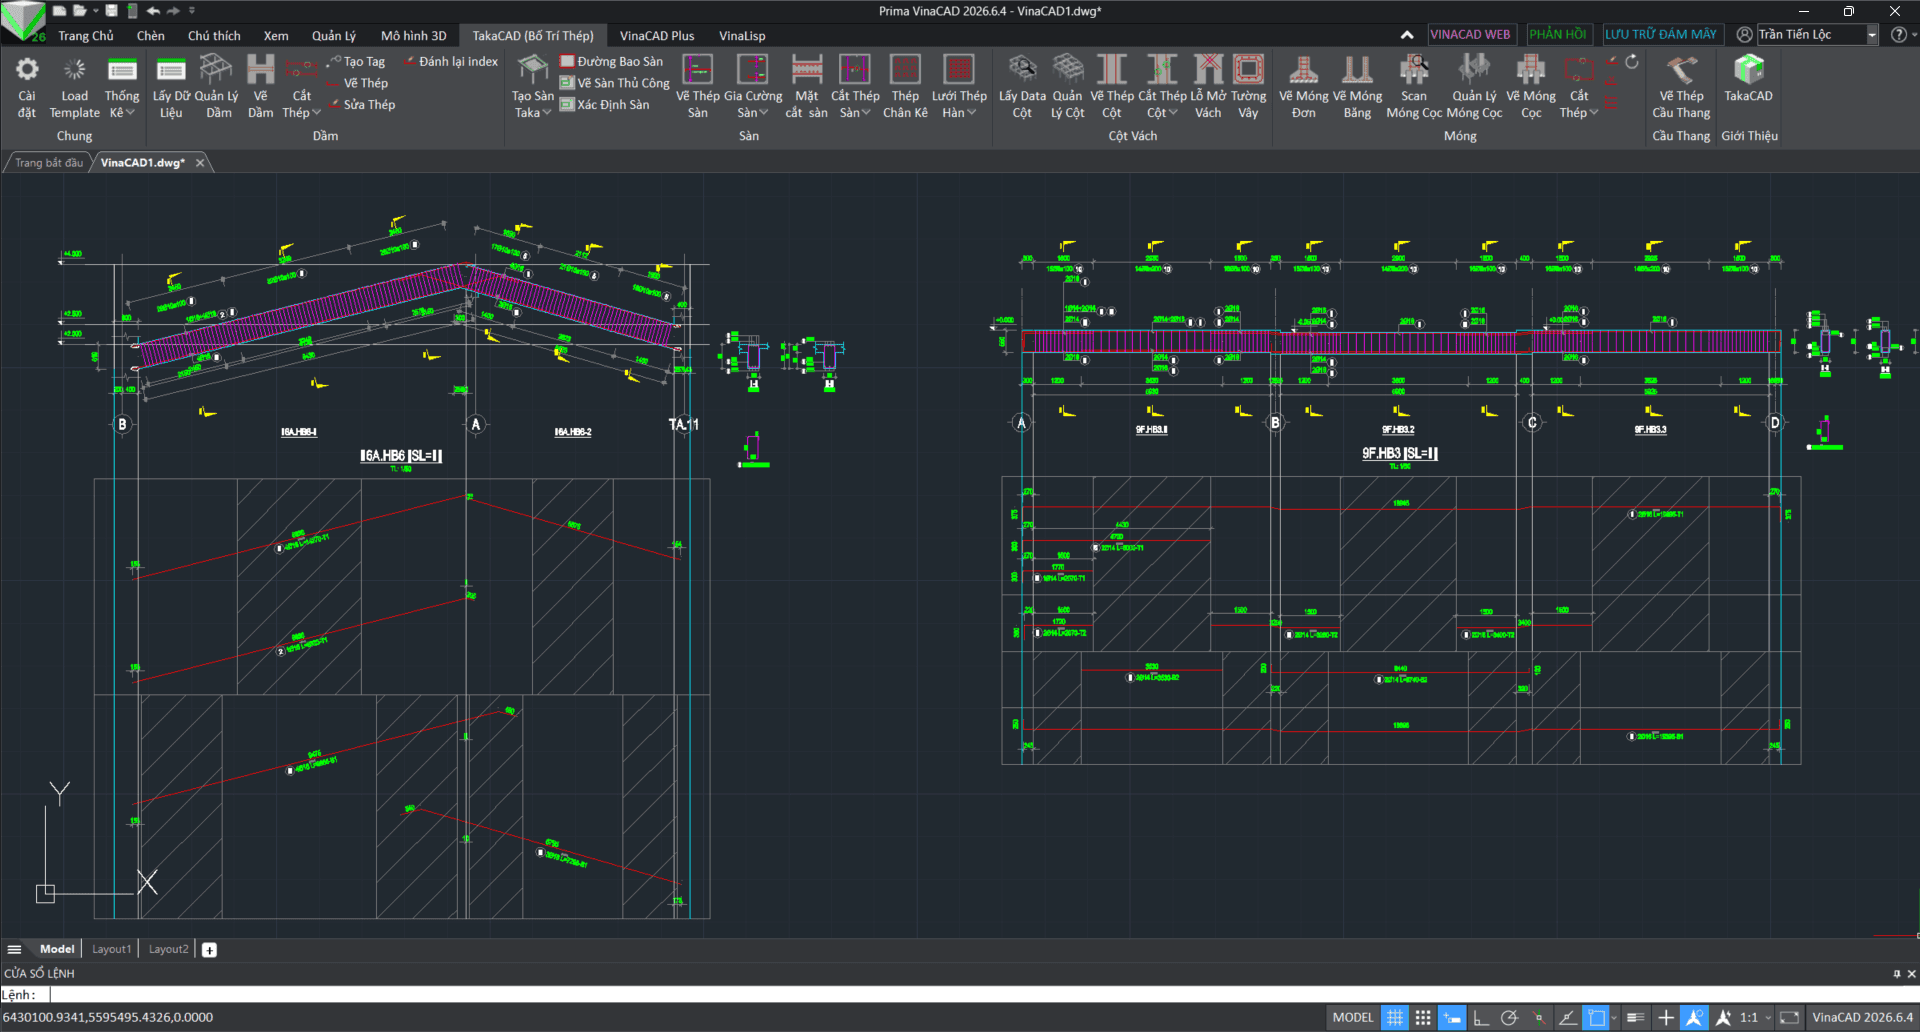
Quét bản vẽ -> Ra dầm ngay lập tức

Quét bản vẽ -> Ra dầm ngay lập tức

  • Quét dữ liệu dầm trực tiếp từ bản vẽ, tự động nhận diện kích thước, thép chủ, thép đai.
  • Quản lý dầm tập trung - không cần Excel.
  • Hỗ trợ dầm biên, dầm console, dầm liên tục.
  • Lấy kích thước và đồng bộ dữ liệu thông minh.
  • Cắt thép linh hoạt - tự động và thủ công.

Customer reviews

  • Chi phí phần mềm hợp lý hơn so với những gì team nhận lại về năng suất.

    Anh Minh

    PM dự án kết cấu

  • Không cần dùng thêm Excel để thống kê nữa, mọi thứ nằm trong một workflow nên đỡ rối hơn rất nhiều.

    Anh Tuấn

    Kỹ sư shopdrawing

  • Những case khó như dầm nhiều nhịp hay sàn có lỗ mở xử lý nhanh hơn mình nghĩ.

    Anh Khoa

    Kỹ sư shopdrawing

  • Phần mình thích nhất là thống kê thép và cắt thép. Trước làm Excel rất dễ lệch số, giờ gần như không phải kiểm lại nhiều.

    Anh Toàn

    Kỹ sư QS

Frequently asked questions

TakaCAD chạy trên cả VinaCAD và AutoCAD. Bạn có thể dùng song song, không cần thay đổi hệ thống.

TakaCAD — Every member is implemented in one click

From structural layout → Auto rebar placement → Export quantities

Visual workflow built for real-world construction practice in Vietnam